News
AksCAD · Analysis and Knowledge of Structures

For engineers and architects: calculation, detailing, takeoff and 3D.

Connected web apps built on a structural grid. Calculate stairs, roofs, excavations and building elements, draw construction details, take off quantities and view the 3D model. Runs in the browser with no installation and is on Google Play for Android. Output is DXF and PDF drawing sheets.

5.00 5.00 A B C +6.00 +3.00 ±0.00 roof tiles battens waterproofing insulation OSB external insulation screed + finish RC slab raft foundation excavation slope timber truss steel stringer Roof Stair Kazı
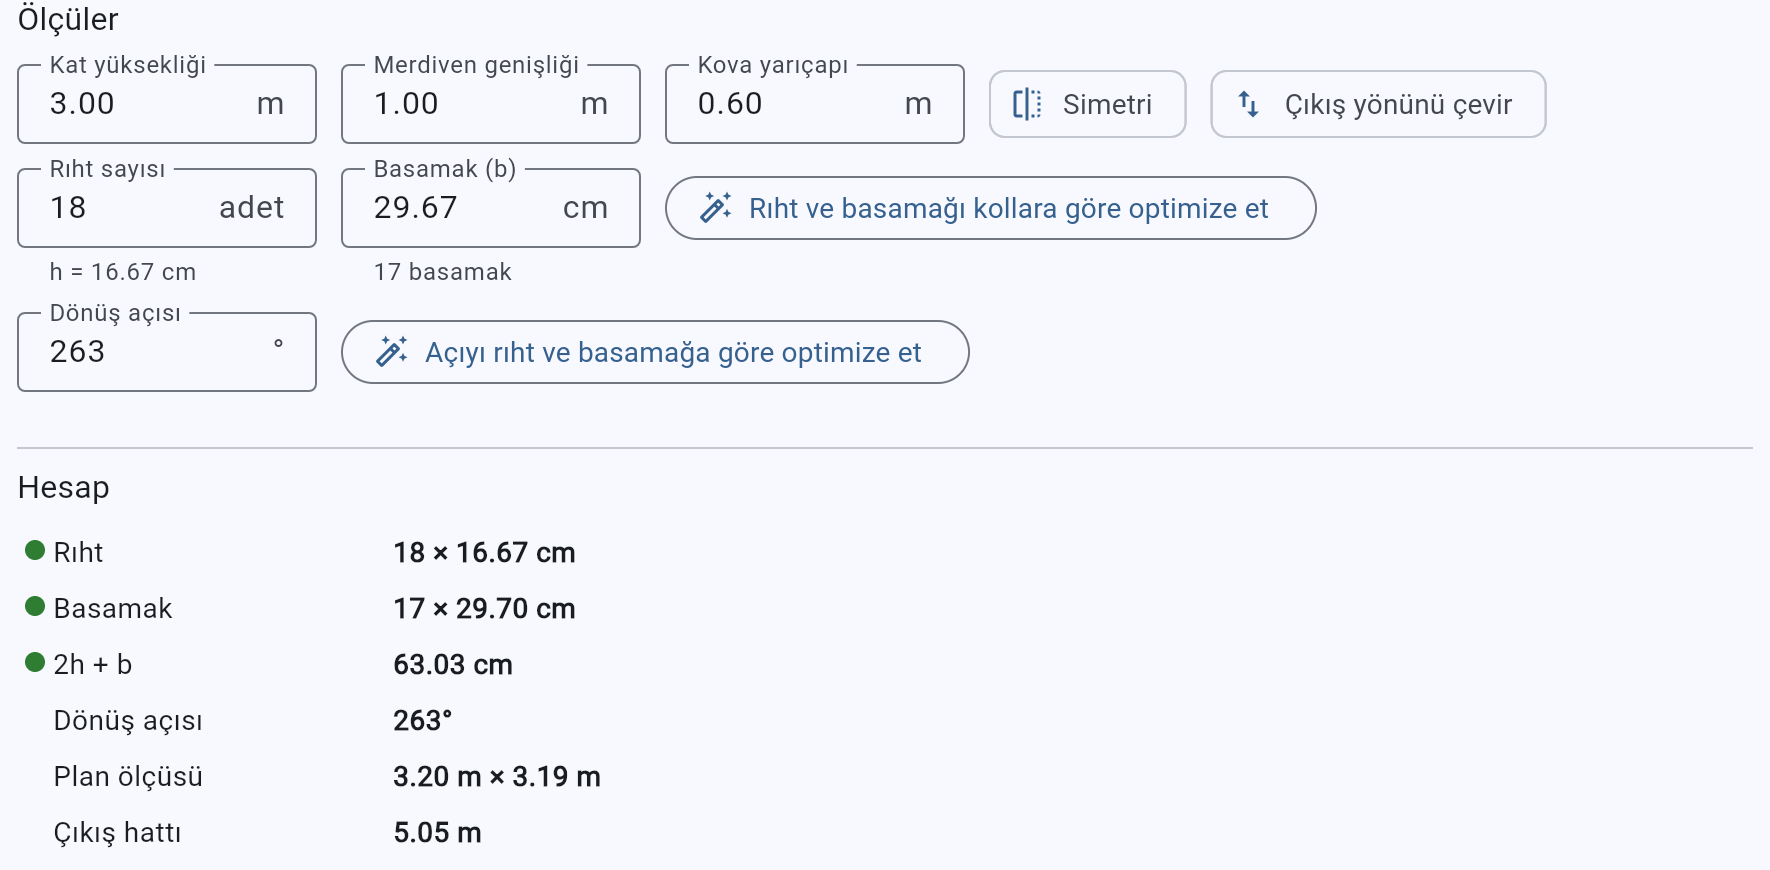
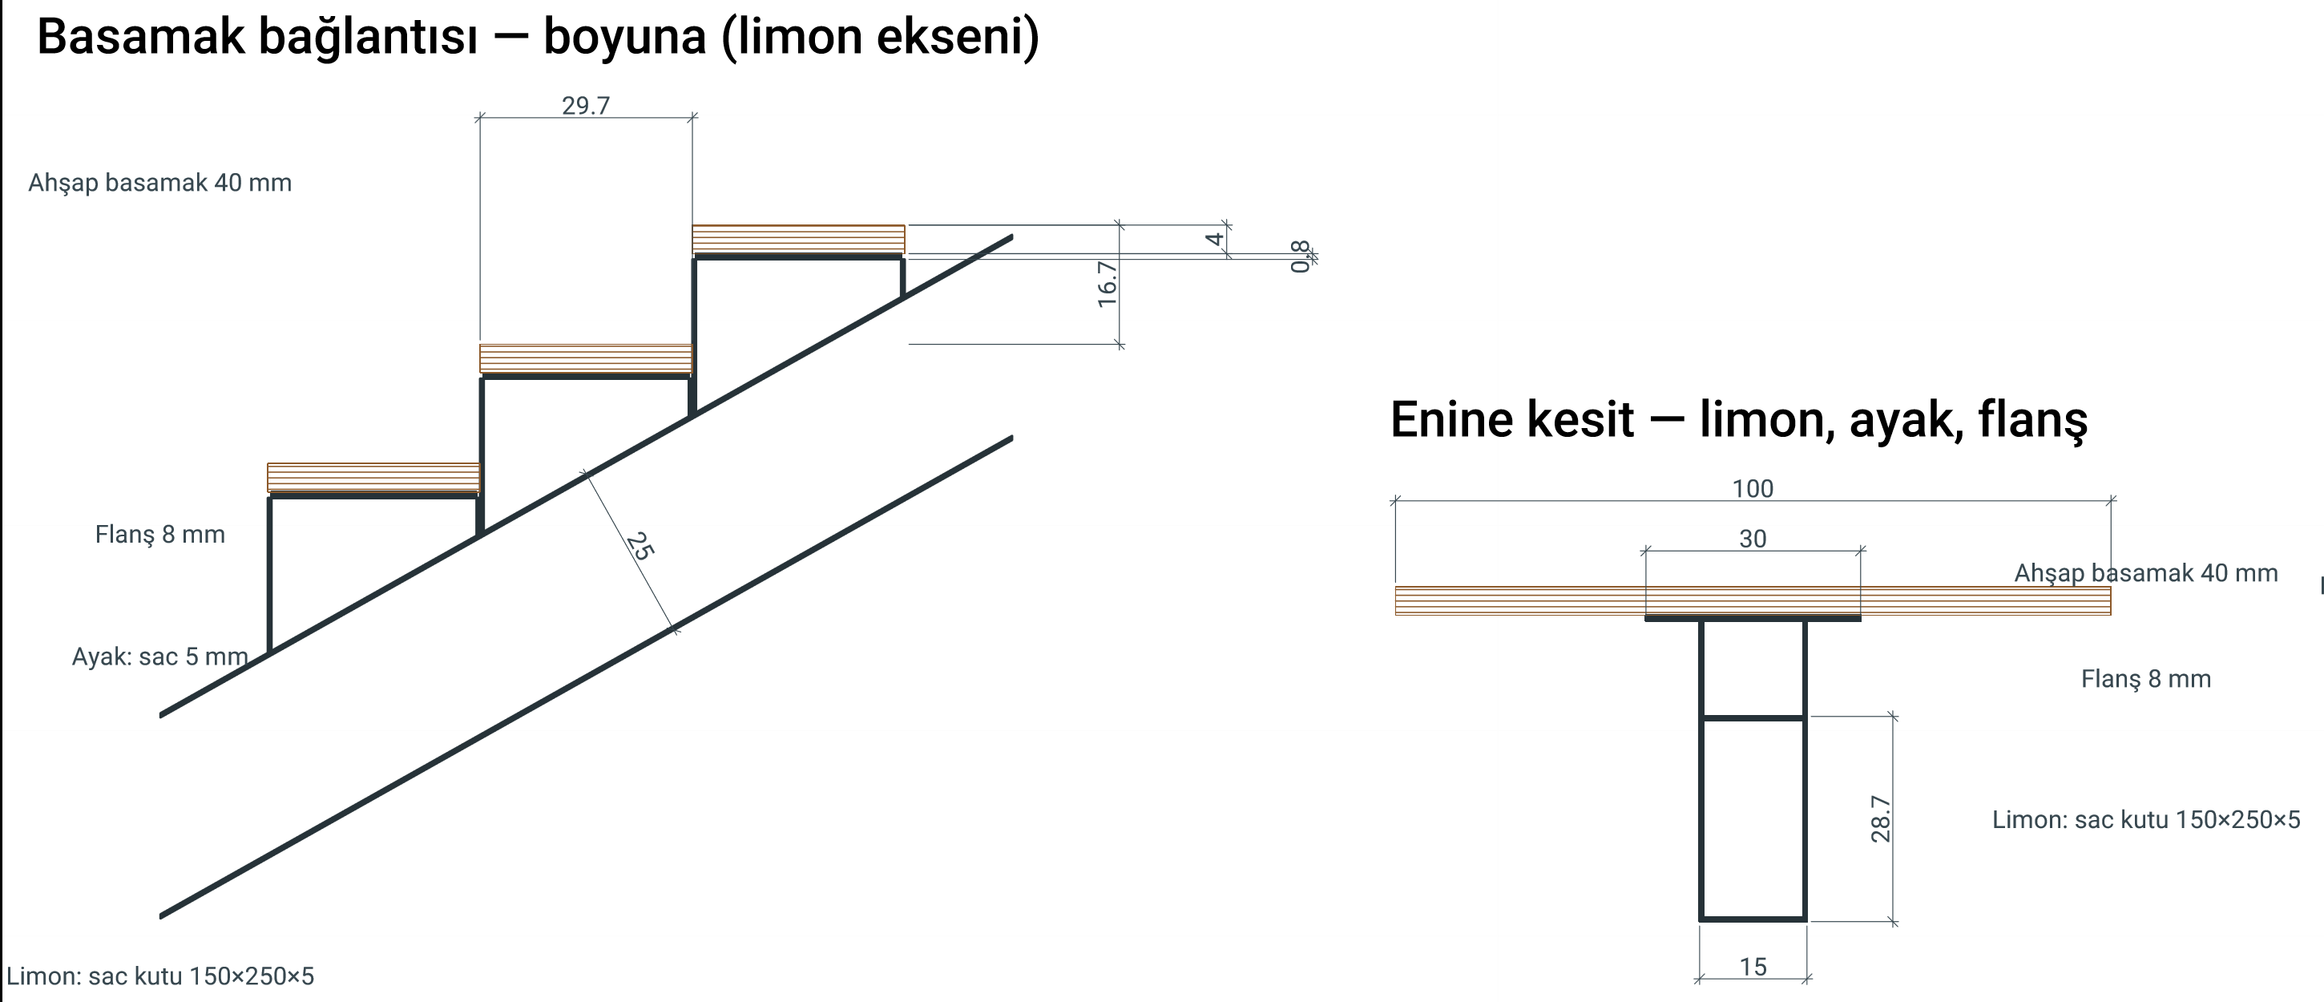
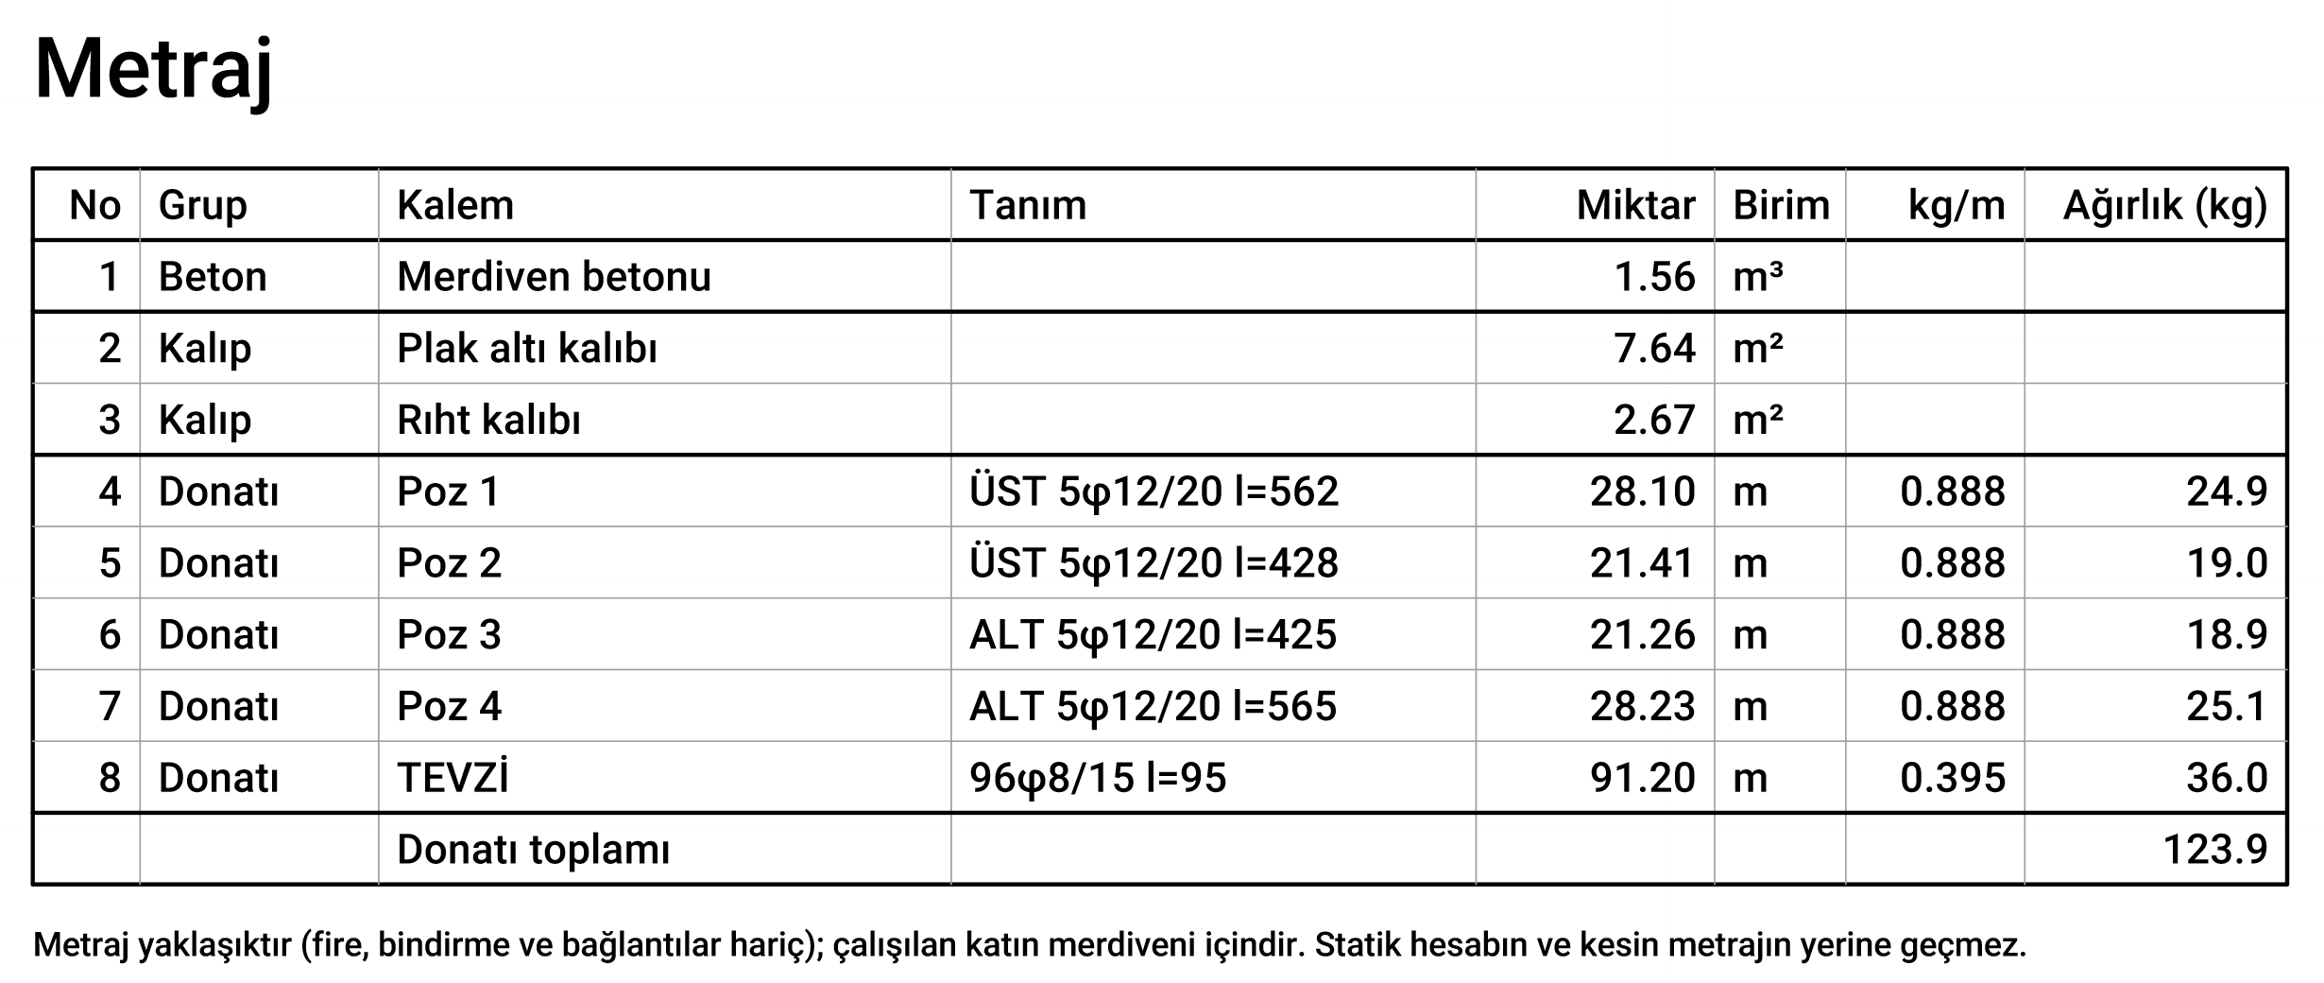
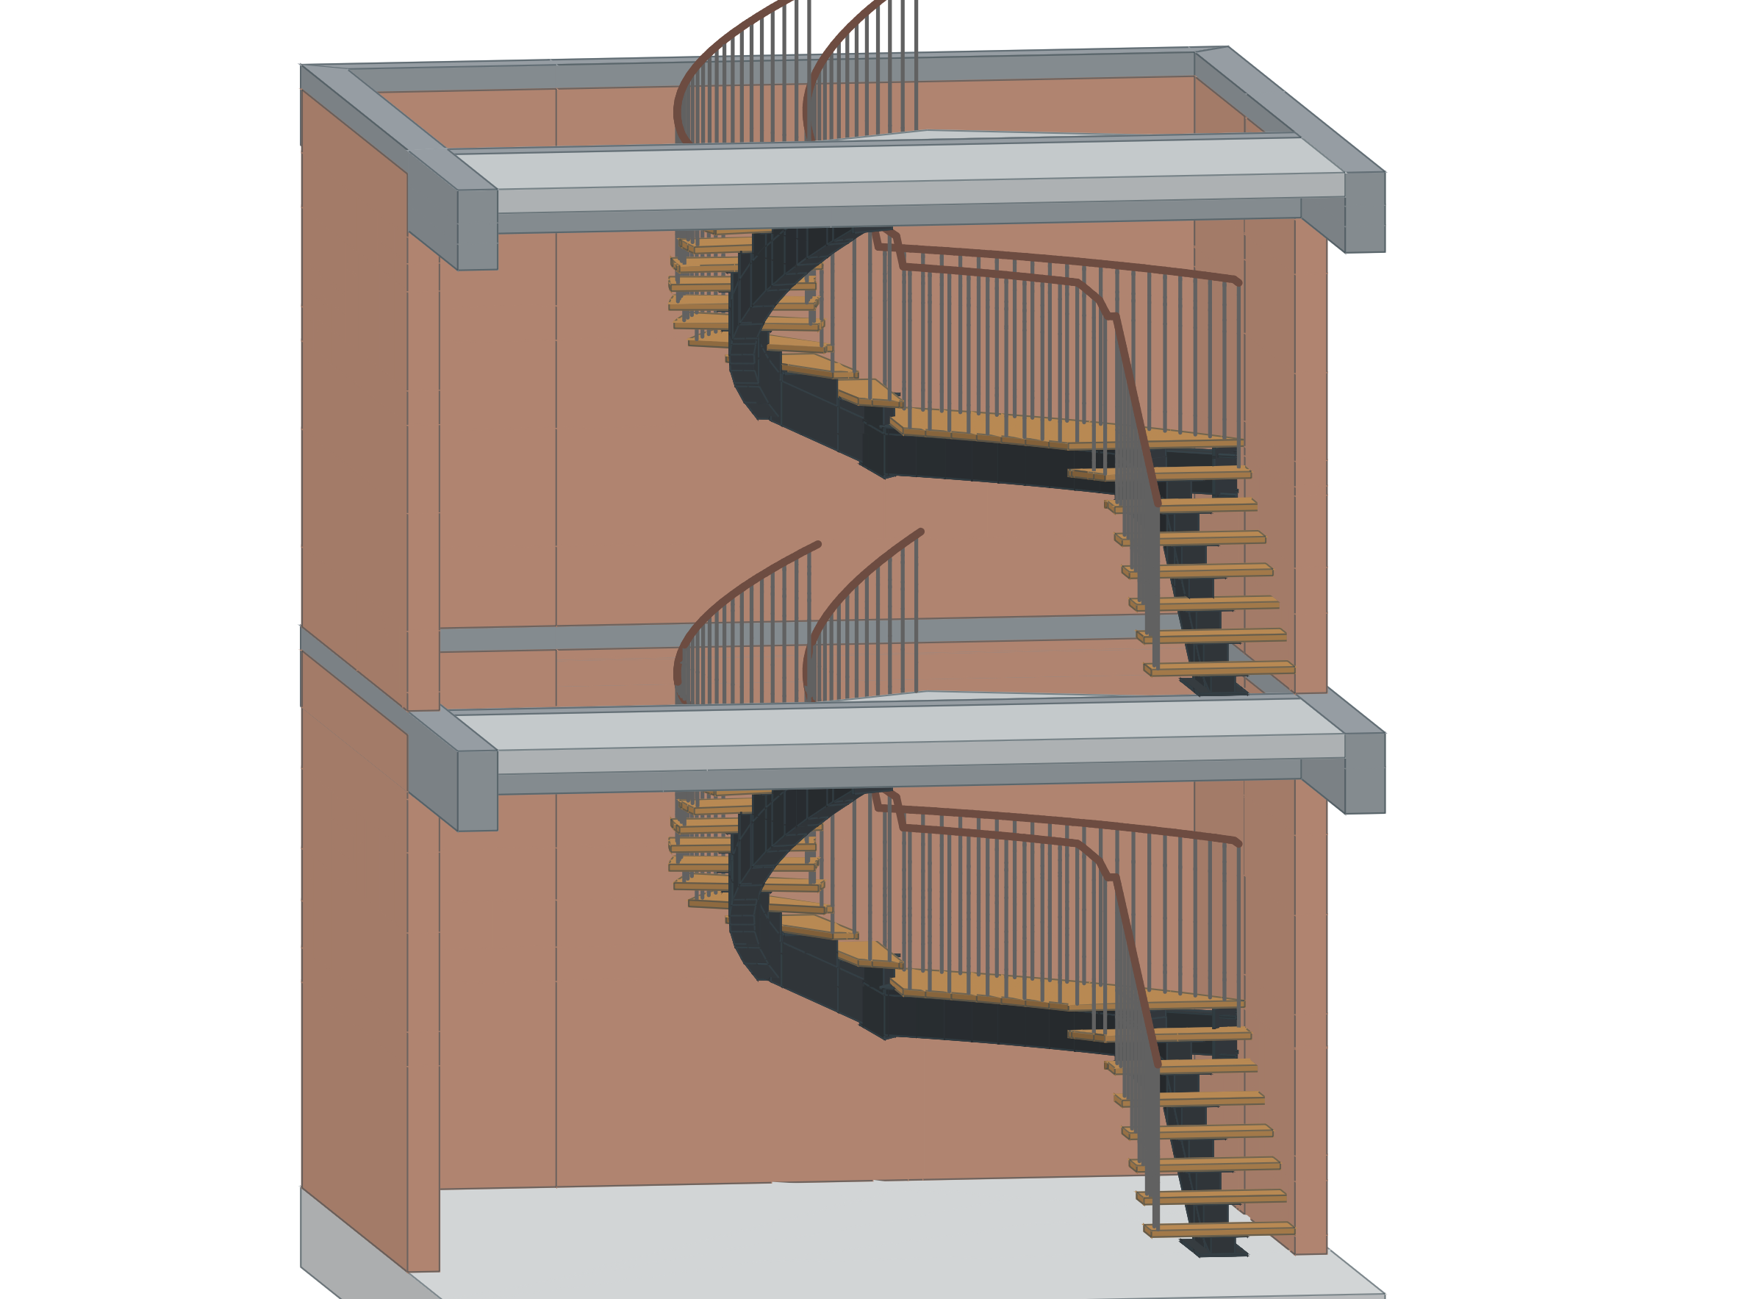
AksCAD Stair dimensions and calculation panel Steel stair step connection and cross-section detail Numbered quantity table 3D view of a two-storey steel stair with walls
Sample section · excavation, foundation, two storeys, stair, roof · scale 1:100 1/5
introductory period · full version free no sign-up runs in the browser

Applications

Each app does its own job; all share the same structural grid and drawing logic. Every app is published on the web and on Google Play.

AksCADStair

first releasefree

Pick the stair type, enter the dimensions, get the drawing sheet.

  • Library: straight, L, U, winder, half-landing, spiral; or free drawing
  • Risers, treads and flight lengths optimised to code
  • RC reinforcement schedules, steel stringer and fabrication details
  • Finishes, railings, 3D model, quantity table
  • Titled PDF and layered DXF sheets
web · akscad.com/stair/appAndroid · Google PlayTurkish · English
AksCADRoof

coming soon

Draw the roof plan, enter the pitch; ridges, hips and valleys are generated for you.

  • Gable, hip and complex-plan roofs
  • Roof truss and purlin layout
  • Roofing and timber takeoff
  • 3D model and drawing sheets
webAndroid · Google PlayTurkish · English
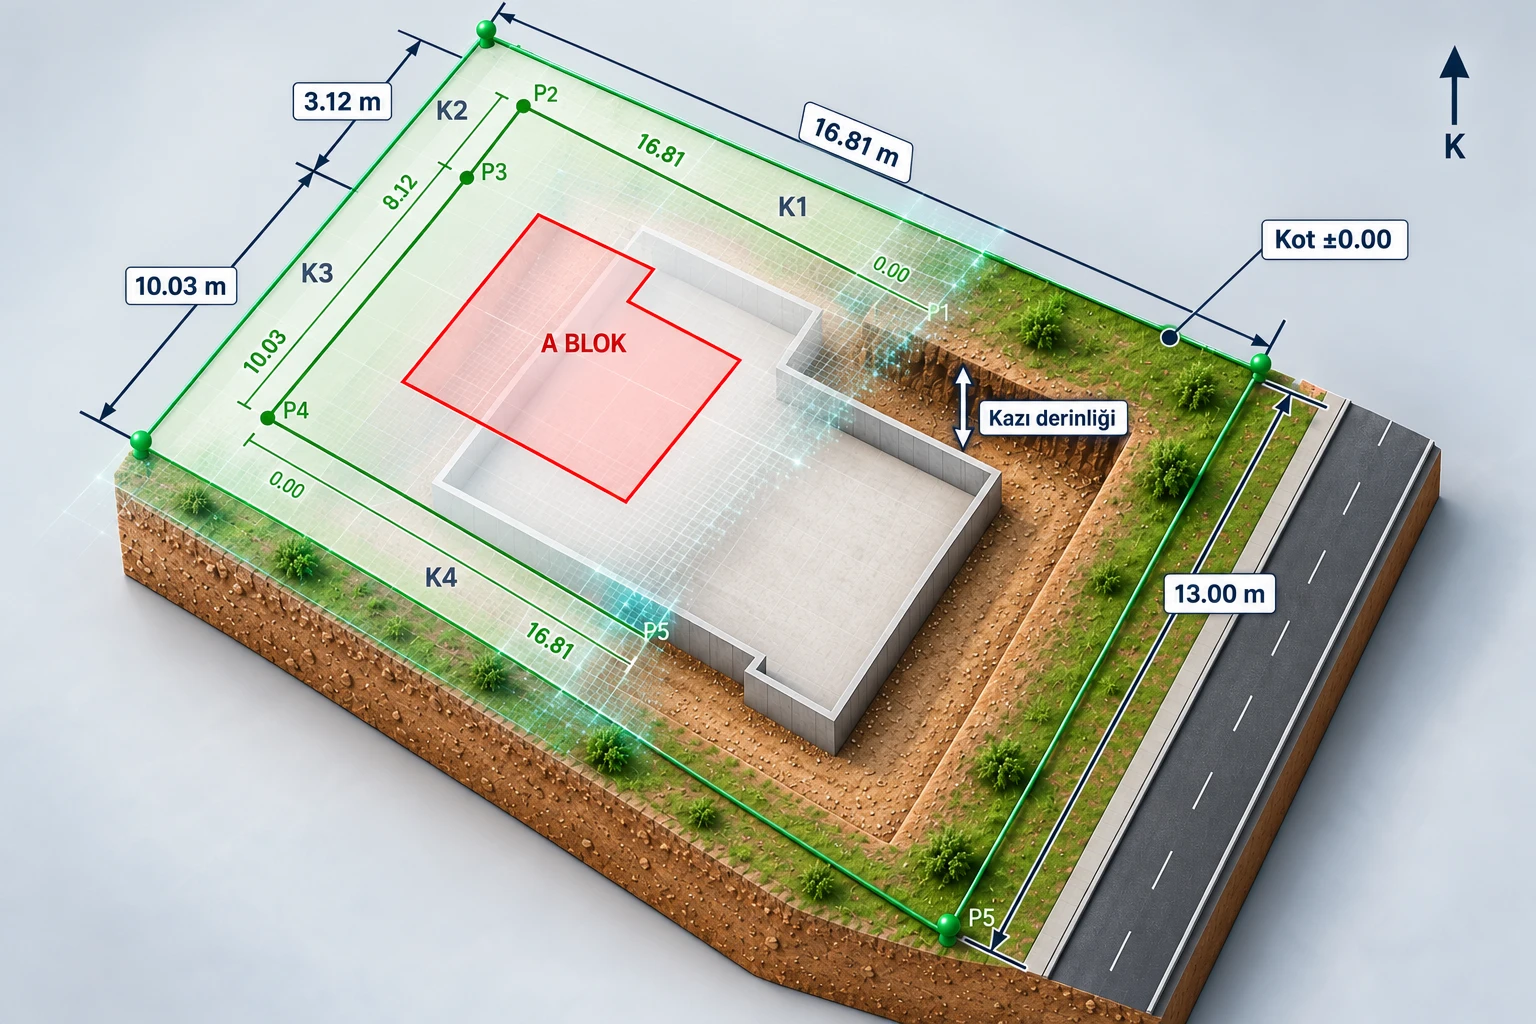
Plot, building and excavation pit: plot edges, neighbours, road and excavation depth
Plot, building and excavation · sample projectvolume

AksCADKazı

first releasefree

Enter the building corner coordinates; get the excavation volume, site sketch and report.

  • Building and plot drawn from Y, X and ground levels
  • Working space per edge: default, adjoining (zero) or custom
  • Volume without and with working space and with slopes; multiple blocks and totals
  • Sketch with DXF and PDF report
webAndroid · Türkiye onlyTurkish only

STA2D →

planned

2D frame systems: lattice girders and trusses. Support reactions, member forces and member list.

Brick, mortar and plaster quantities from wall dimensions; corners and door and window openings accounted for.

BIM →

planned

Quick architectural model with IFC output for permits. Stairs and roofs go into the same model.

Full version, free during the introductory period

All features are open. No sign-up or login; your projects stay on your own device or browser and are never sent to us. The introductory period is free; the apps may become paid later.

Get started →

Professional disclaimer: AksCAD apps are preliminary design tools. Responsibility for calculations and drawings lies with the engineer who signs the project. Details in the terms of use.