What it will do
- Gable, hip and complex-plan roofs
- Roof truss, purlin and rafter layout
- Roofing and timber takeoff
- 3D model and titled drawing sheets
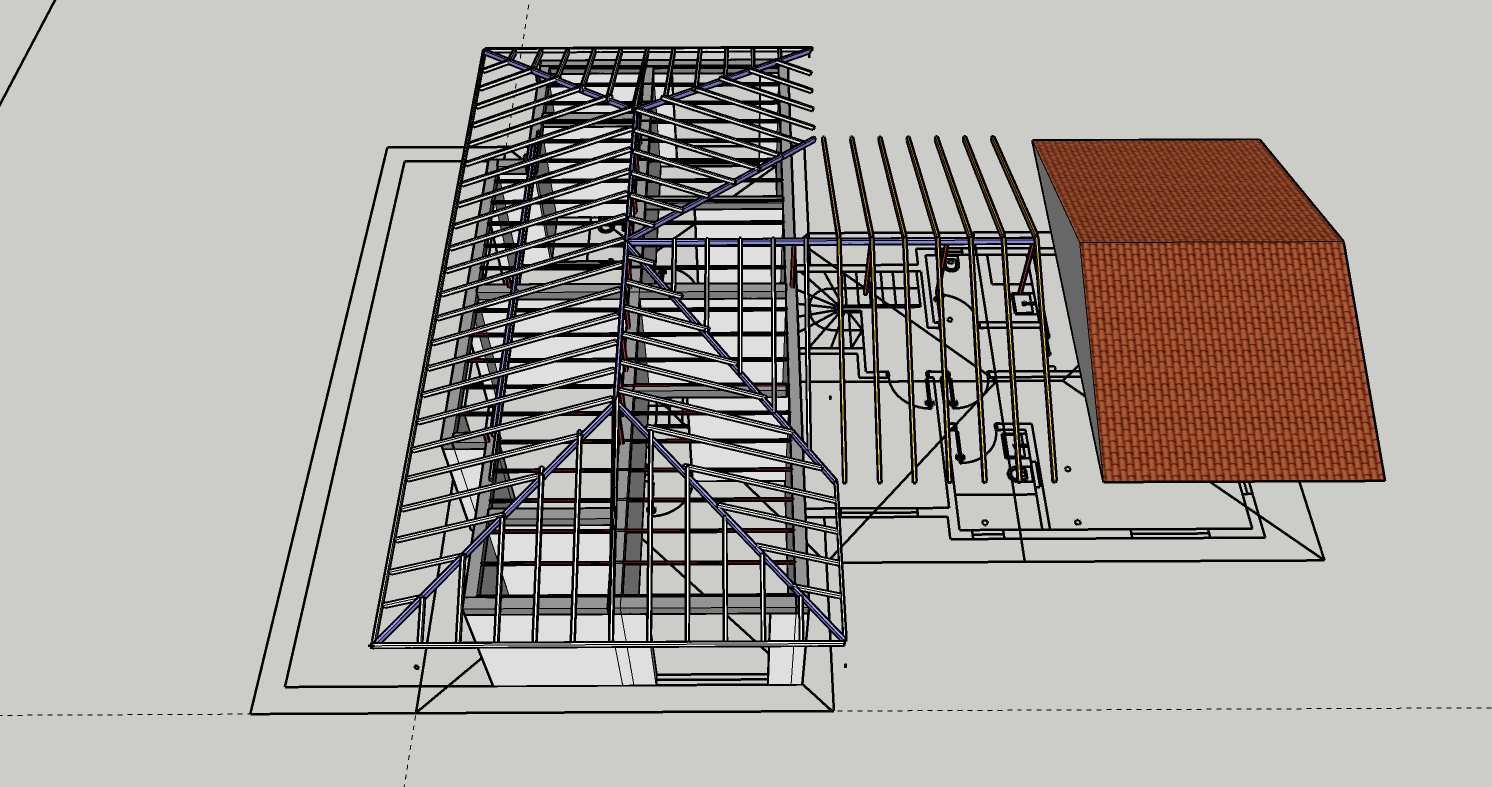
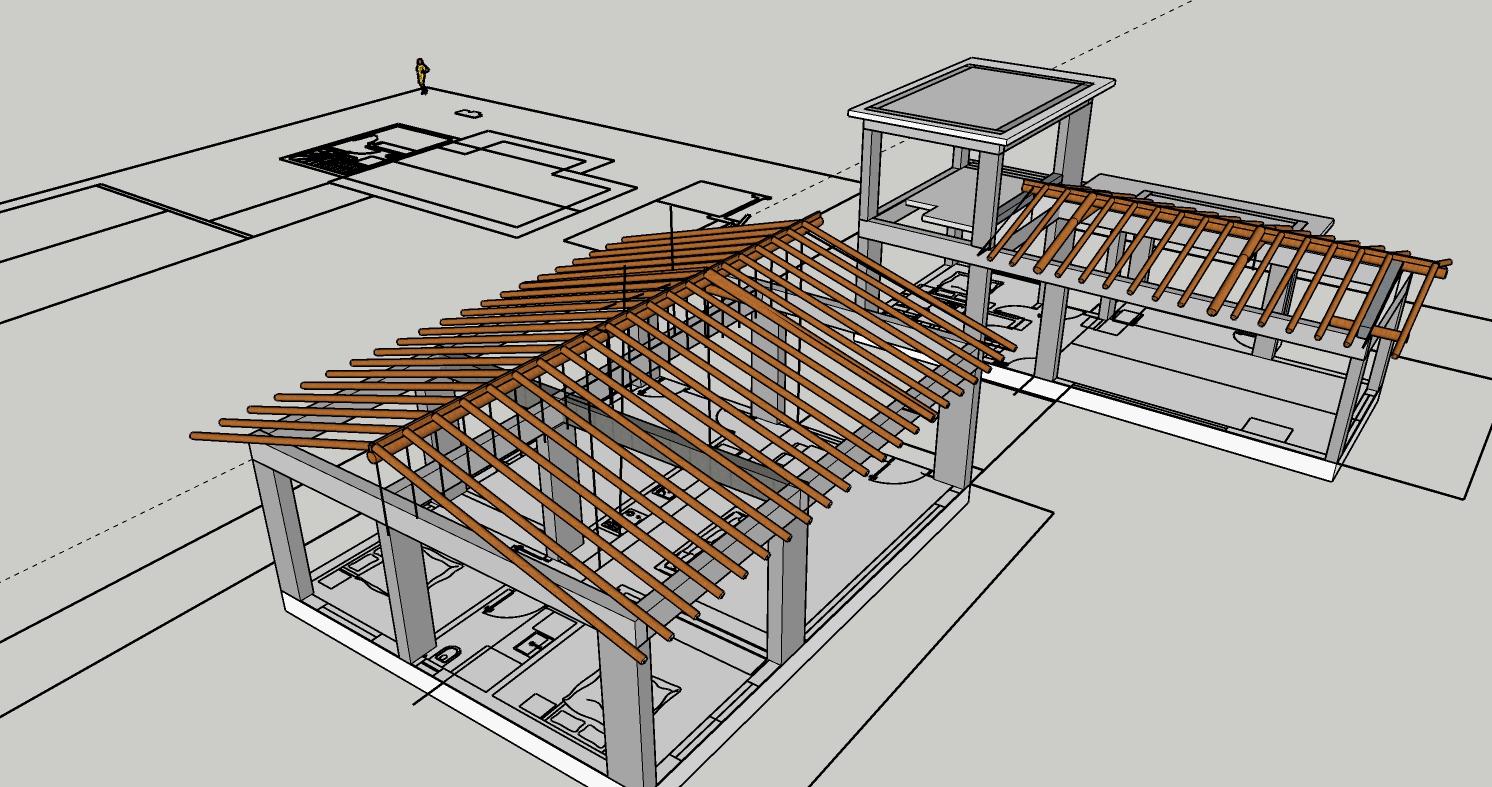
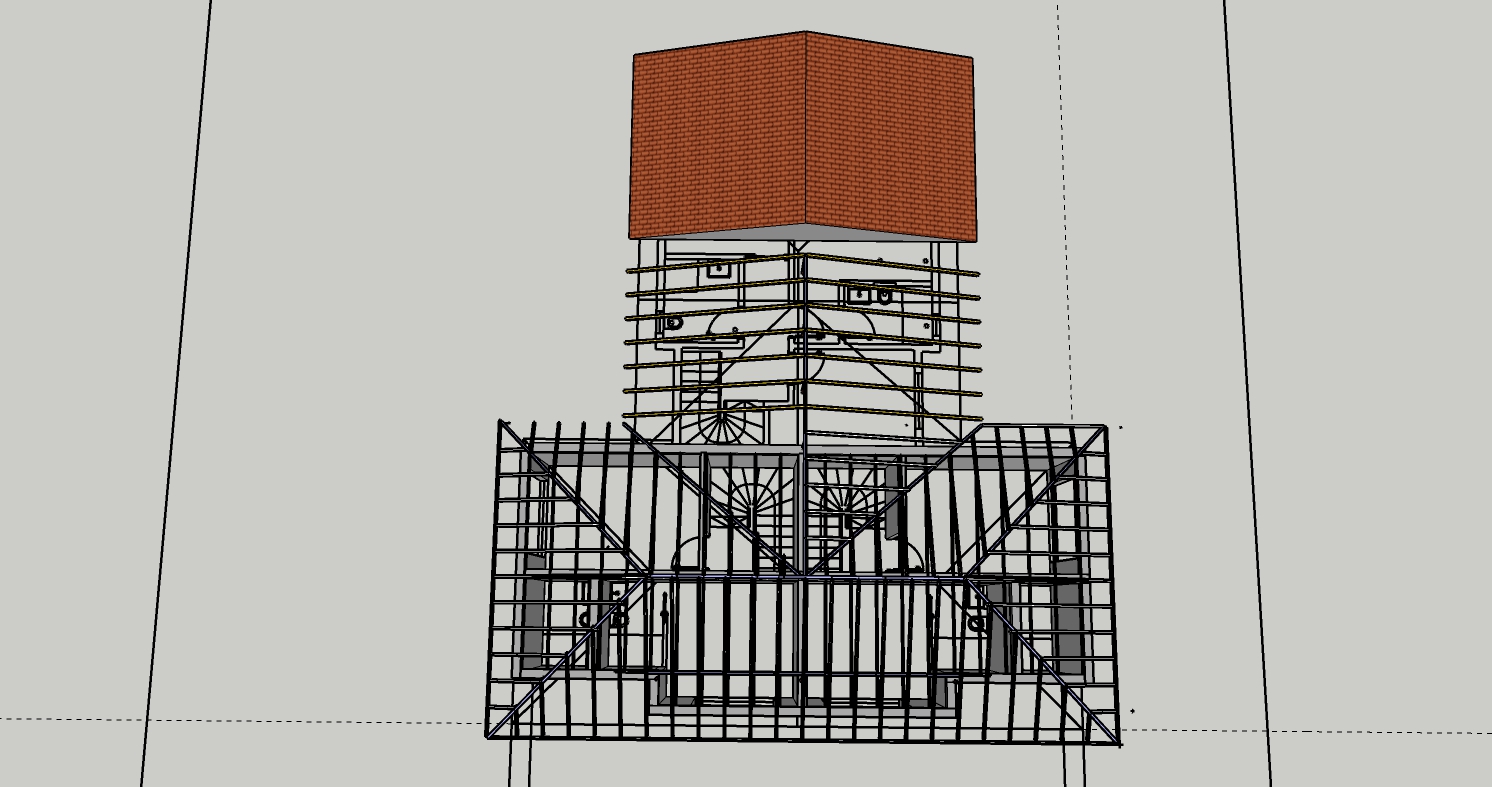
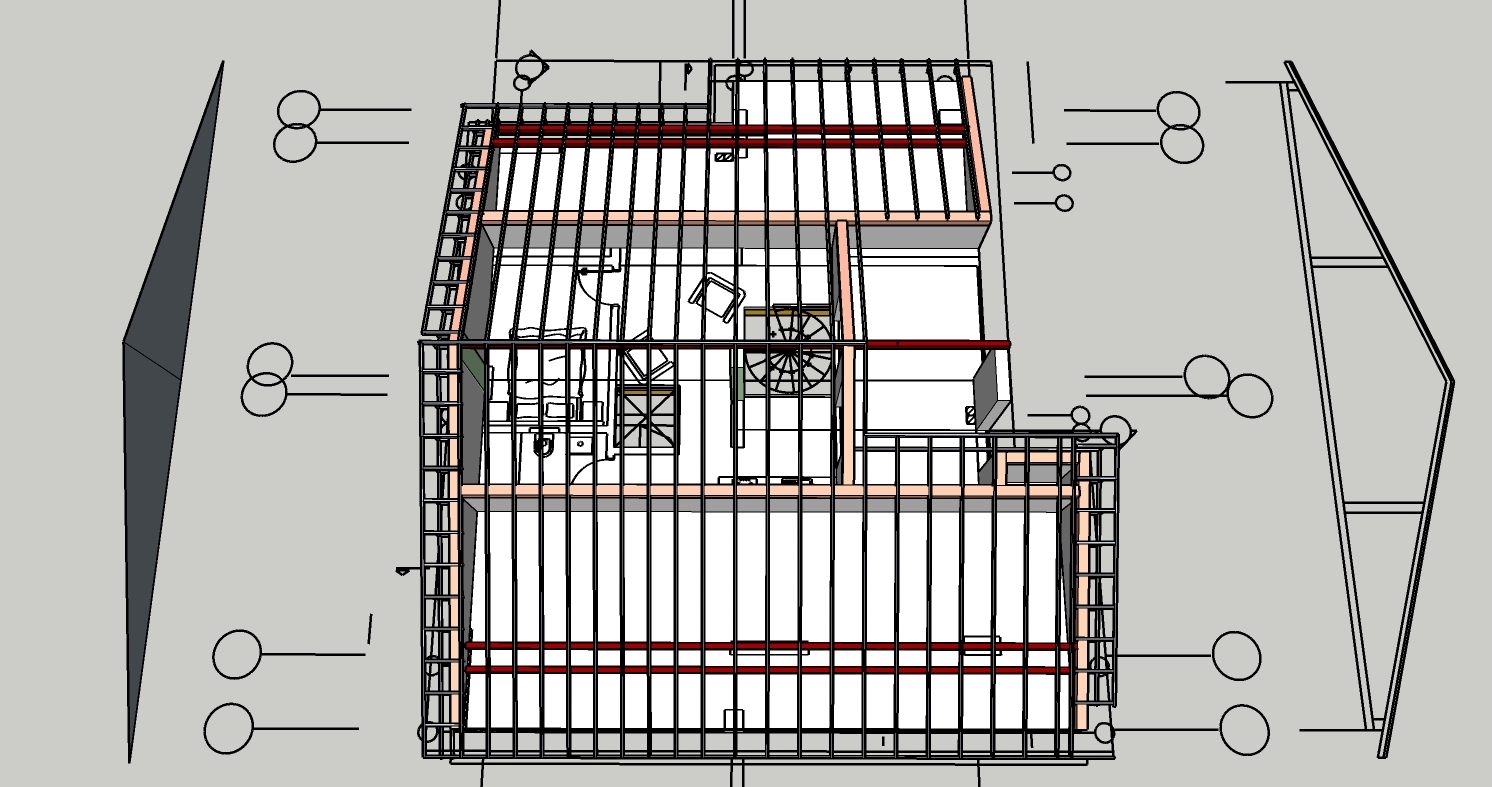
Sample roof models. Screenshots from the app will be added closer to release.
AksCAD Roof is in progress. We will announce it in the news on the home page. Meanwhile you can try the available apps for free.